Why that brutalist building looks like that
Read the National Theatre through its performance spaces, concrete surfaces and relationship with the South Bank.
Start close enough to see the surface
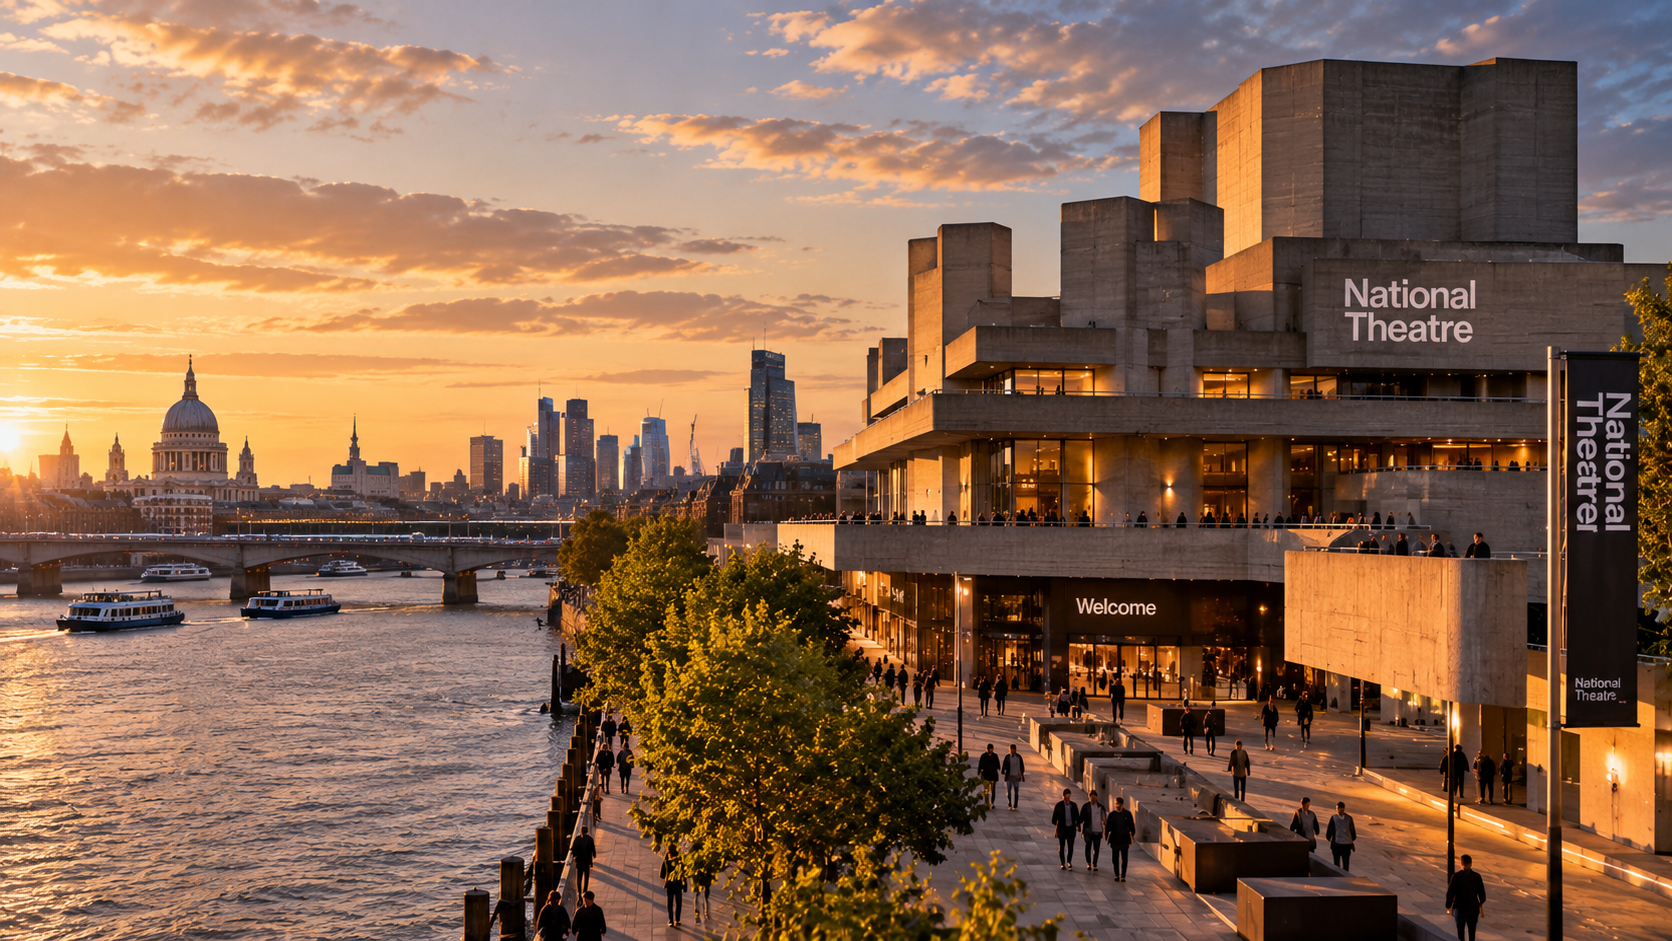
From across the Thames, London’s National Theatre can look like an argument made out of concrete. Towers rise above broad horizontal terraces. There is no single decorated front telling you where to admire it from. Your first response may be enthusiasm, dislike or a wish that somebody would explain what all the shapes are doing.
Begin much closer. On the concrete surfaces, look for the impressions left by timber boards used during casting. A material that appears blunt from a distance carries the texture of how it was made. The building has a surface, not just a silhouette.
Designed by Denys Lasdun and his team, the South Bank theatre opened in 1976. It is often described as Brutalist, though that word is less useful as a verdict than as the beginning of a question. What did the architect need this considerable building to do?
The rooms have different jobs
A theatre is not simply an auditorium with a handsome entrance. It needs places for scenery, rehearsal, dressing, technical work and the movement of people and equipment. The National contains several performance spaces with different relationships between stage and audience.
The National Theatre’s architectural history explains how the main auditoria were arranged at different levels, allowing associated spaces to overlap. Workshops occupied the side away from the river, while foyers and outside spaces addressed the river-facing corner.
Those decisions help explain the exterior. Some of the tall volumes are flytowers, housing the space needed above stages for moving scenery. The mass is connected to a practical requirement, even though Lasdun made an architectural composition from it.
Once you know that, the outline becomes easier to read. A large volume is no longer merely a large volume: it may be holding a particular kind of activity whose dimensions cannot be wished away.
Concrete can be carefully made
The building’s reinforced concrete provides both structure and a visible finish. The Historic England listing describes the theatre complex and its organisation. This was a designed material system, not a building left unfinished because someone forgot the cladding.
Concrete is cast against a mould, or formwork. When timber forms that mould, its pattern can remain visible after the boards are removed. At the National, the board-marked surfaces give a repeated, smaller scale to very large areas. Light catches the texture differently from a smooth sheet.
There is craft in choosing that result and achieving it consistently. Corners, joints and the meeting of one plane with another remain exposed to view. A material associated with heaviness can show surprisingly fine decisions when you stop treating it as a single grey substance.
That does not mean all exposed concrete is Brutalism, or that every building placed under that label shares one set of intentions. The term covers a varied architectural history. This building is better understood through its own plan and details than through a collection of everything somebody has ever disliked about concrete.
The space between performances
The terraces are important because a theatre also needs to belong to the city when a play is not happening. Routes, landings and outside spaces give people somewhere to move and pause around the enclosed rooms. From different positions, the river and neighbouring buildings enter the composition.
Try comparing a distant photograph with a view from beneath a terrace. One emphasises the overall mass; the other reveals shelter, depth and the changing relationship between inside and outside. A building experienced while moving can feel quite different from its most circulated image.
You need not end up liking it. A thoughtful explanation is not a demand to revise your taste. You may still find it heavy, or prefer a theatre with a more conventional street front. But you can distinguish that preference from the assumption that the form has no reason.
The next time a building irritates or intrigues you, ask where its largest rooms are and what the people inside need to do. At the National, that question turns an apparently stubborn arrangement of concrete into a working theatre, with its labour and pleasures built into the shape.